Mesa Arts
Designed to inspire creativity and connection, this Birdair Icon showcases the power of lightweight architecture to transform the arts experience.
Fabric Type: PTFE Fiberglass
Market Sector: Institutional
Project Size: 7,700 sq.ft.
Architect: DWL Architects, BORA Architects
Engineer: FTL Design & Engineering Studio
Owner: City of Mesa
General Contractor: Layton Southwest, Inc.
Completion Date: August 13, 2004
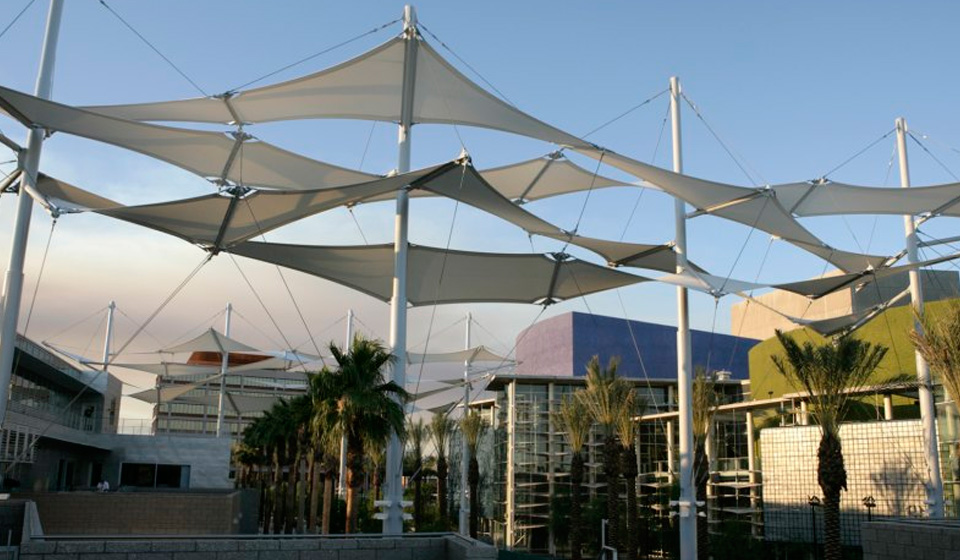
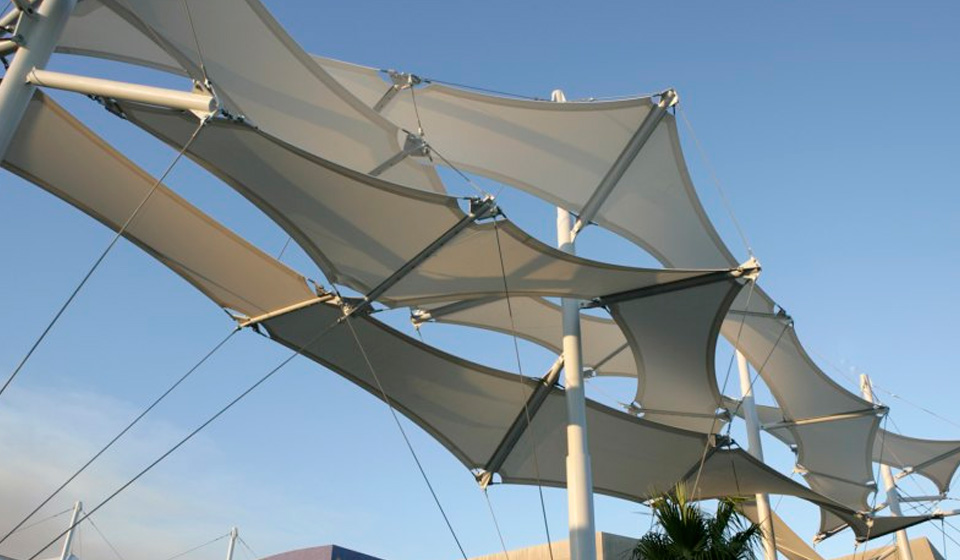
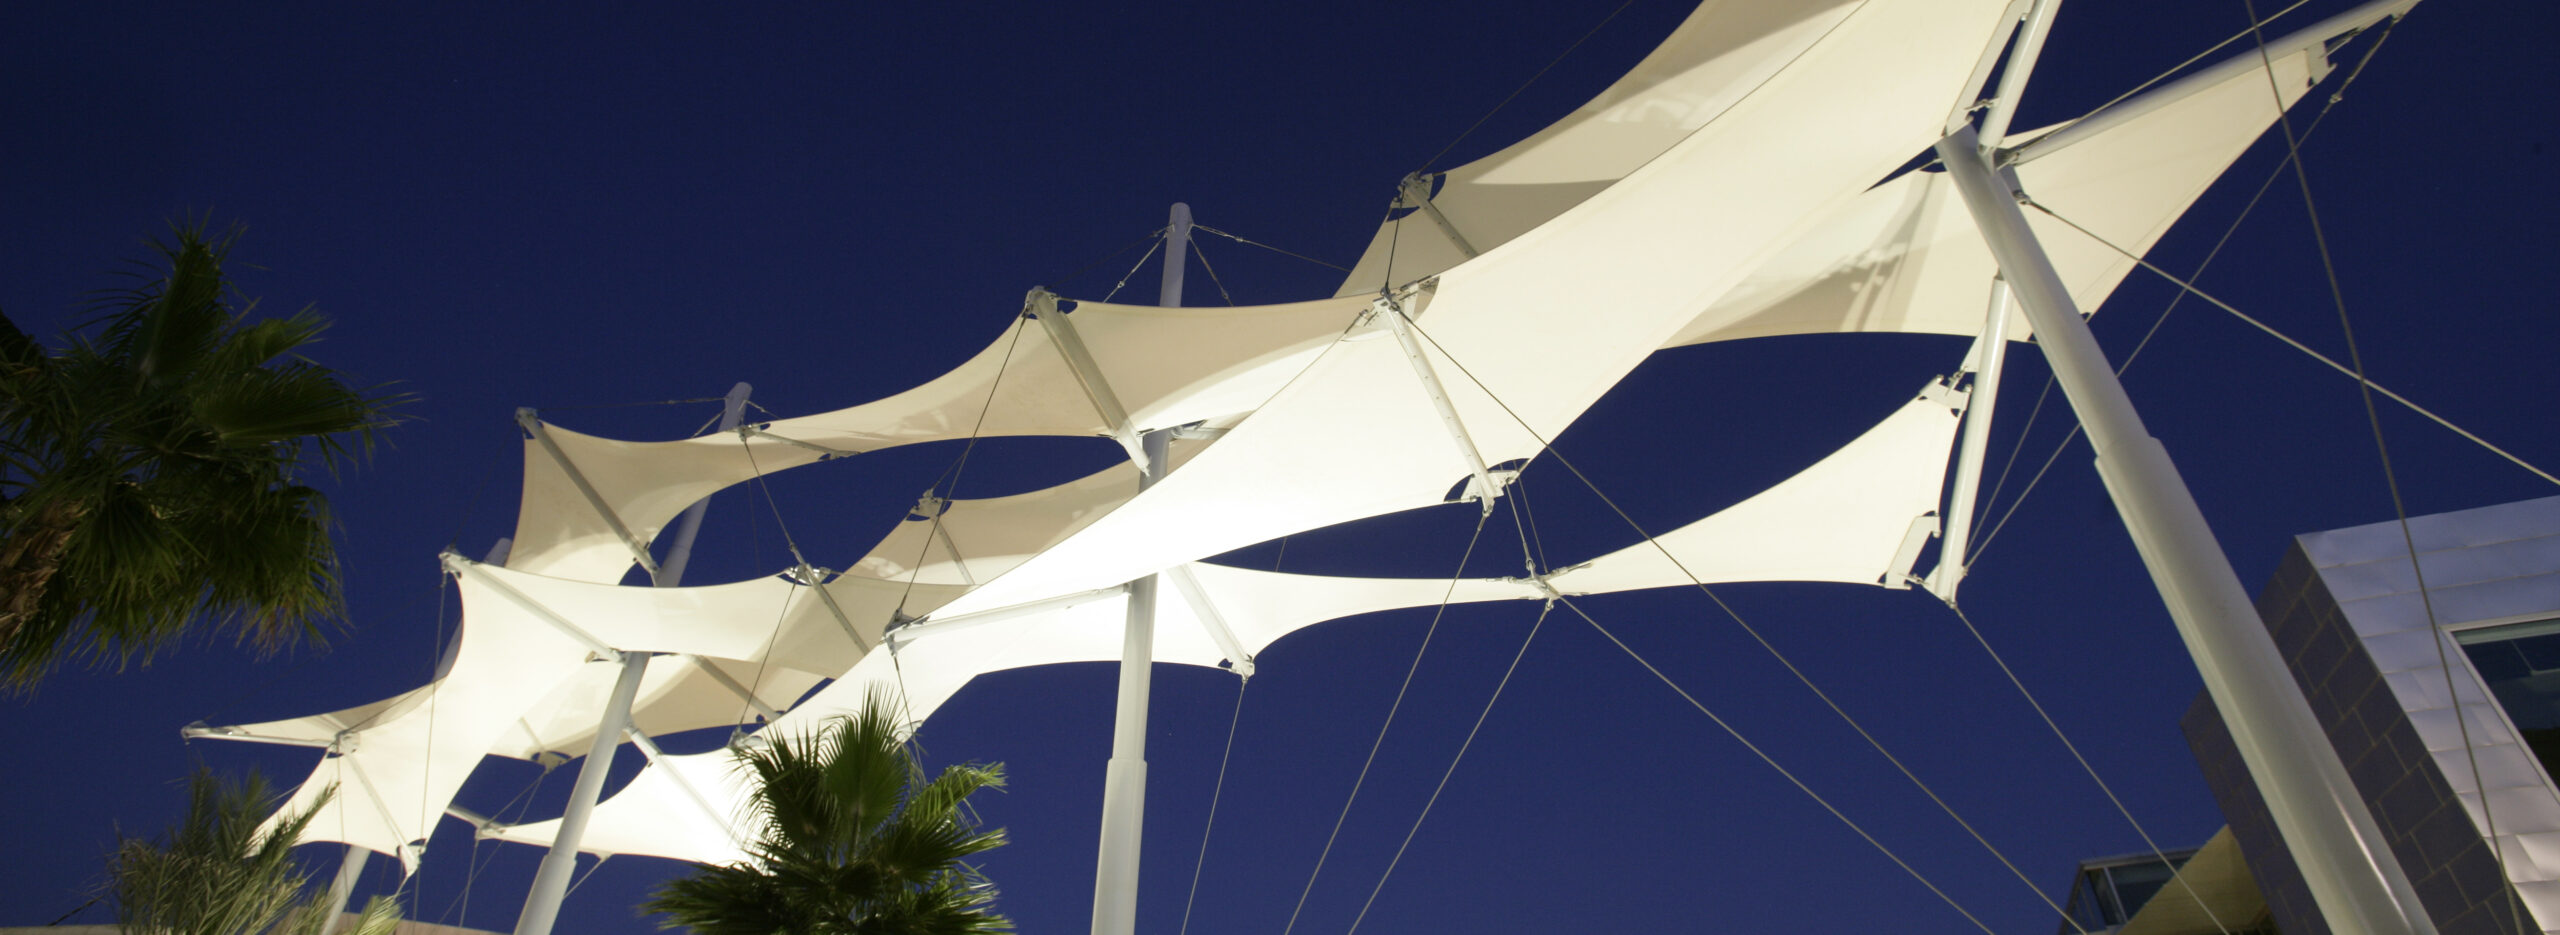
Engineered and built by Birdair, the PTFE fabric canopy spans a combined total of 7,700 square feet. Its surface shaped not just by design, but by the forces it carries. And along its perimeter, catenary cables pull the fabric into tension, forming scalloped edges that ripple like a suspended wave. These curves are not ornamental, but expressive—each one revealing the natural equilibrium between compression and tension, where structure and aesthetics become inseparable.
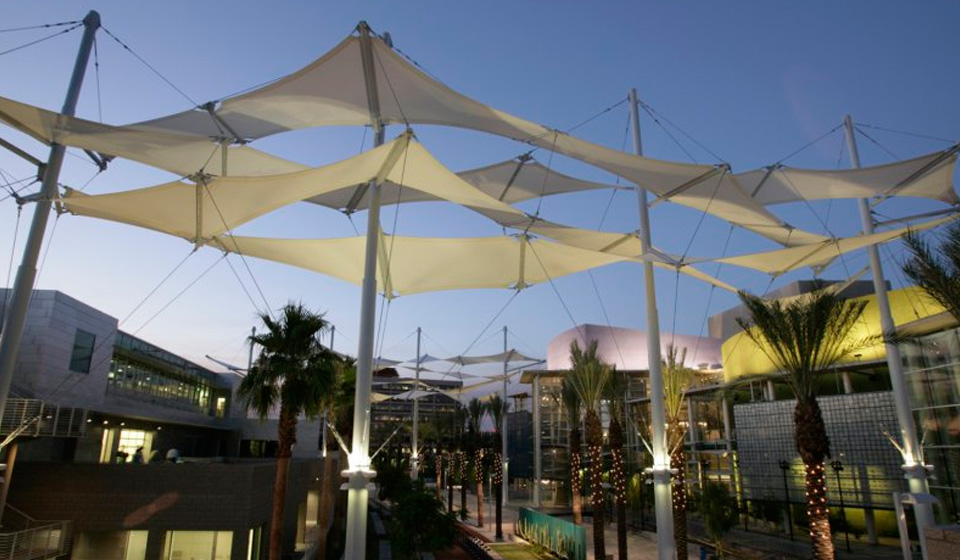
Completed in 2004 and designed by FTL Design and Engineering Studio—now part of TYLin’s Lightweight Structures Group—in collaboration with DWL Architects, BORA Architects, and Martha Schwartz Partners, these tensile structures define the 9-acre campus of Mesa Arts Center. Stretching over the “Shadow Walk,” a 700-foot pedestrian promenade, the installation provides comfort and continuity within the Arizona desert. Slender steel masts and a network of tie-back cables anchor the system, allowing the canopies to lift lightly overhead while maintaining structural integrity.